<-- style PDP --> 1309-505 Talbot Street, London East - Condo Apt for sale for $739,900
  • new
  • for sale

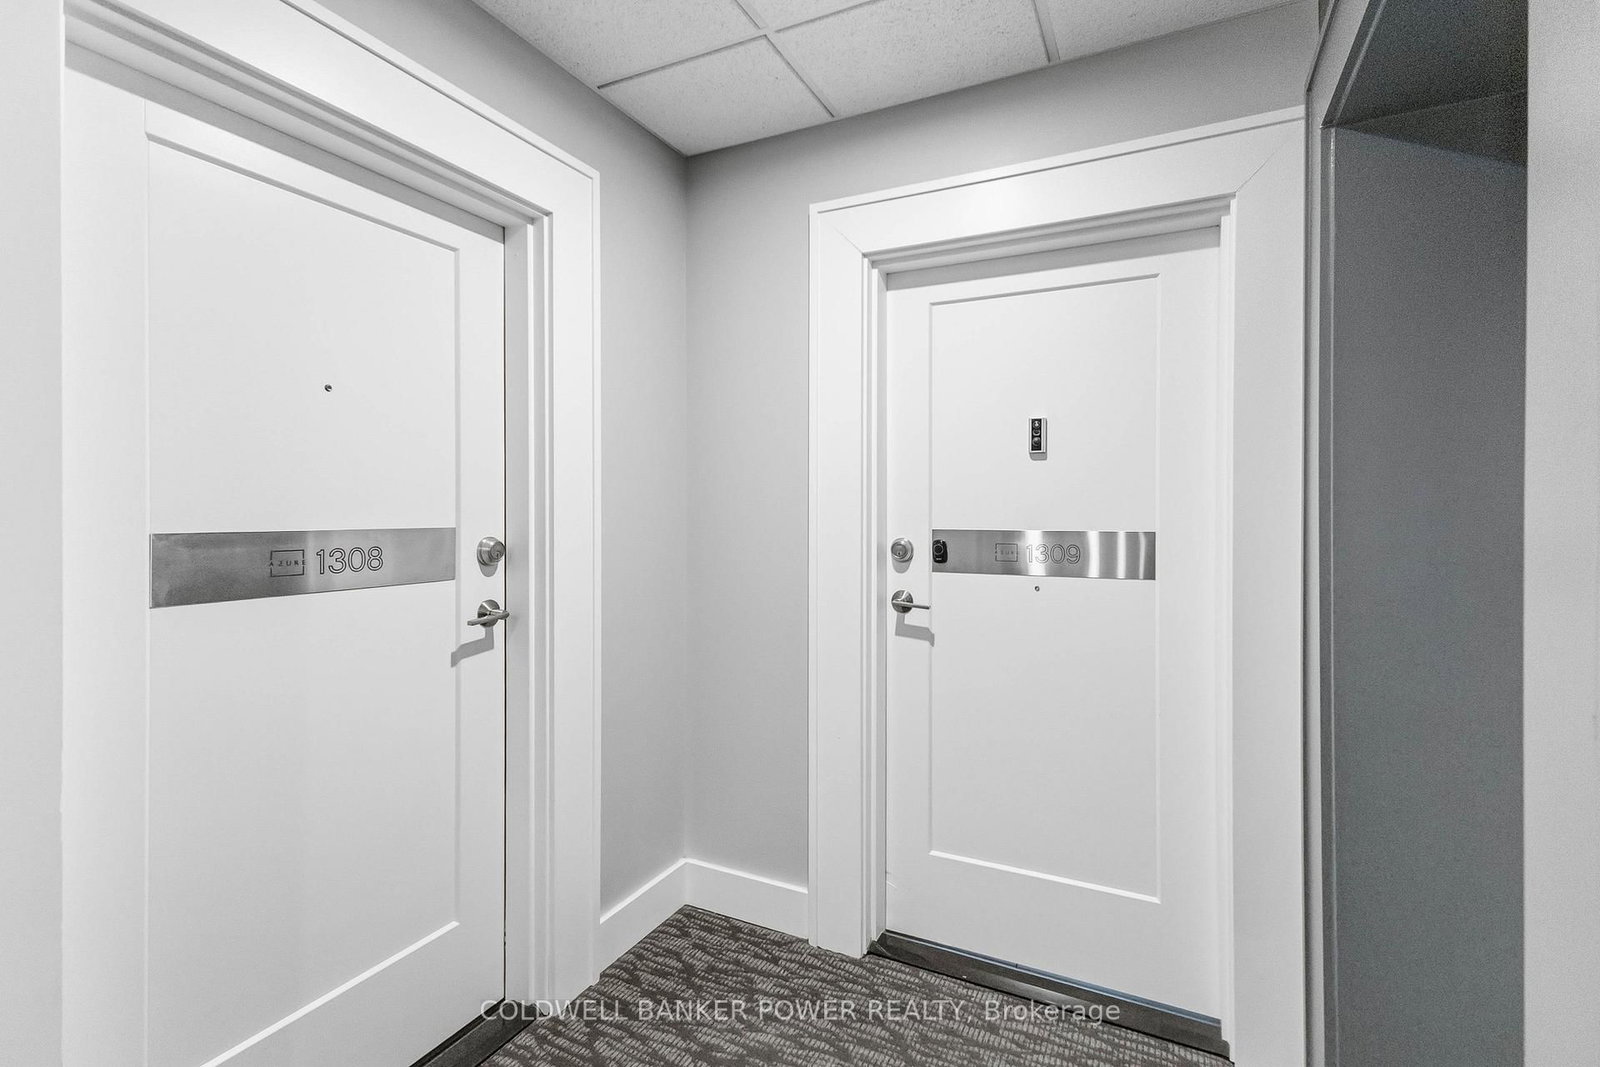
1309-505 Talbot Street

London East, Ontario, N6A 2S6 - East F

$739,900

  • Neighbourhood

    East F

  • Major Intersection

    Talbot St & Dufferin Ave

  • Listed Since: 54 day(s)

  • Last update: 4 day(s) ago

Overview

  • Property Type

    Condo Apt, Apartment

  • Bedrooms

    2 + 1

  • Bathrooms

    2

  • Square Feet

    1600-1799

  • Exposure

    South West

  • Total Parking

    2 Underground Garage

  • Maintenance

    $767

  • Taxes

    $7,024.00 (2025)

  • Balcony

    Open

Property Description

Property description for 1309-505 Talbot Street, London East

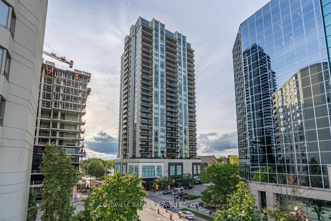
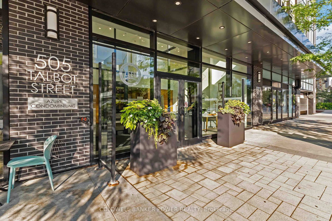
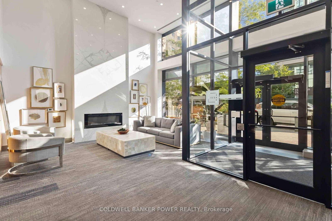
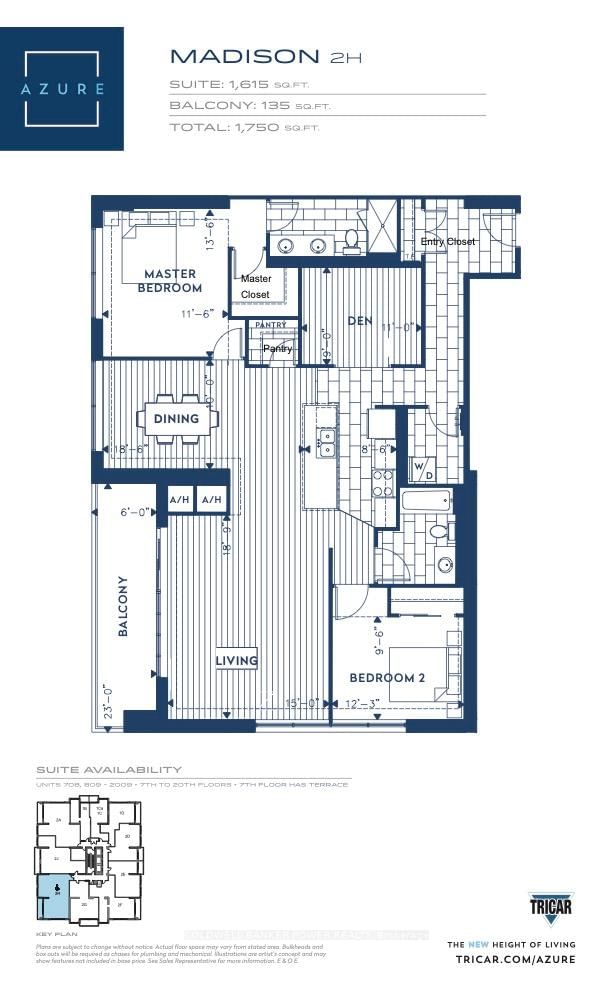
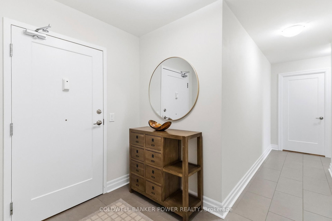
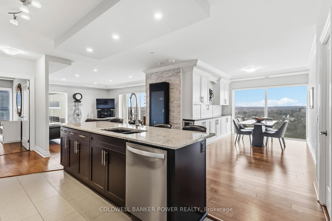
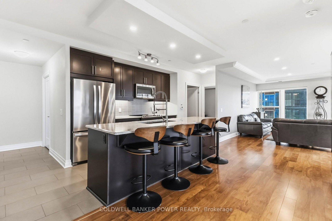
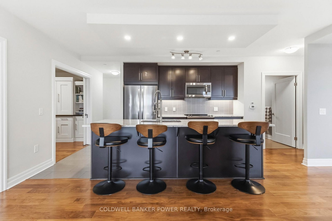
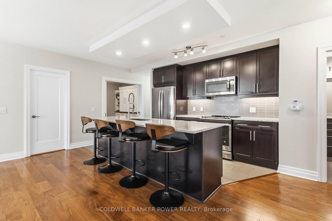
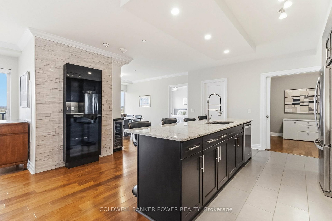
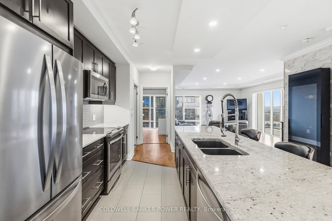
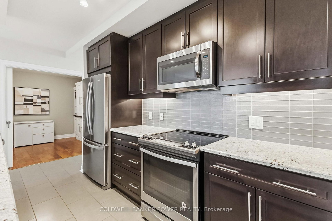
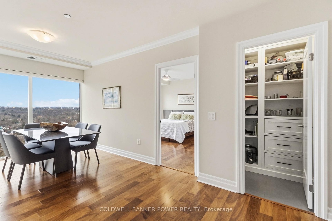
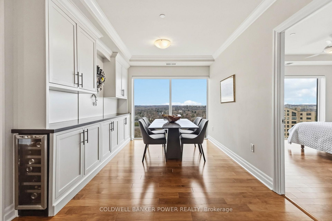
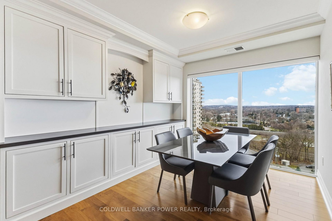
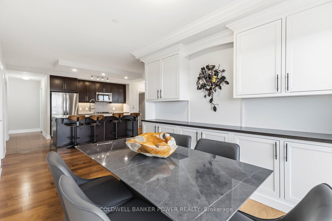
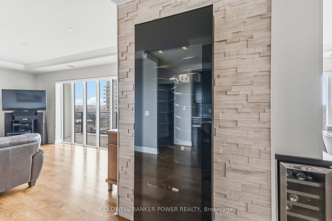
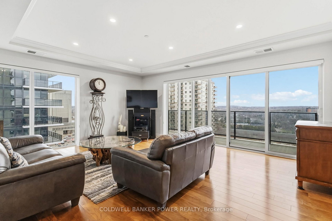
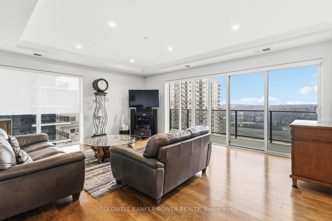
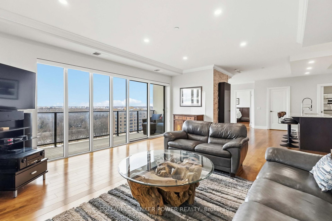
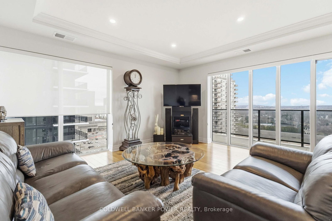
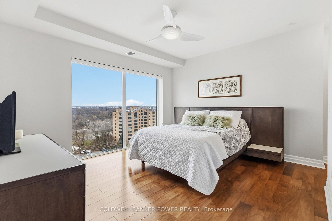
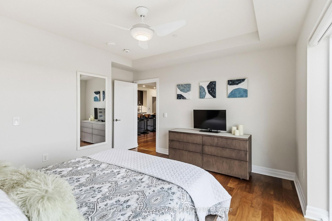
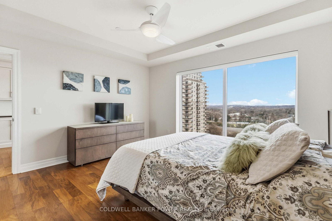
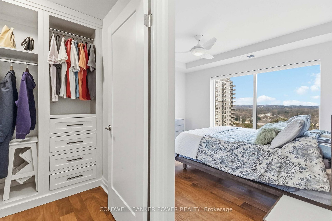
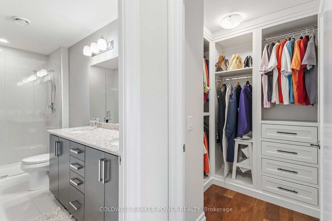
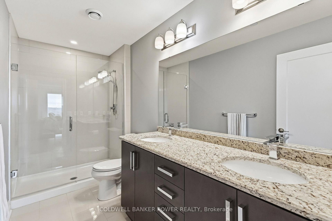
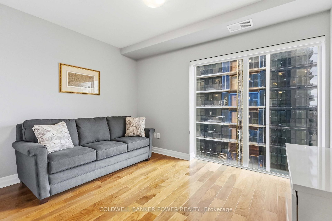
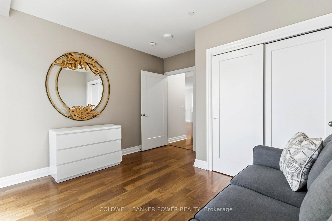
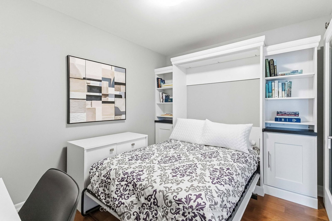
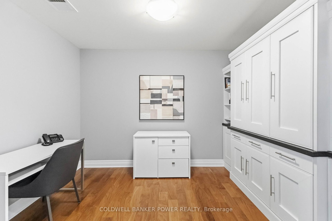
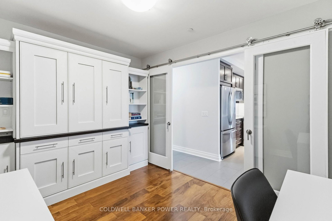
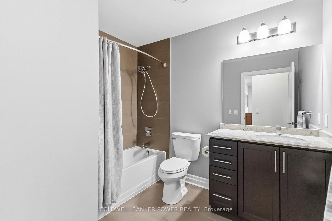
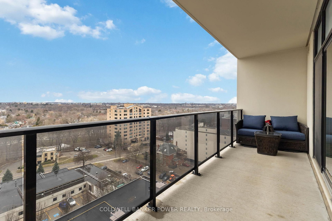
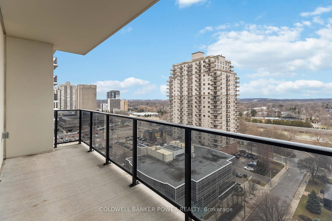
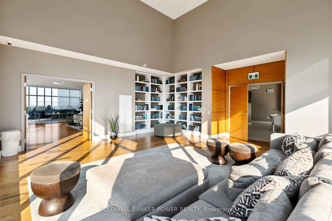
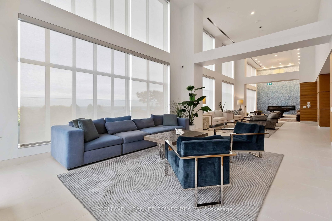
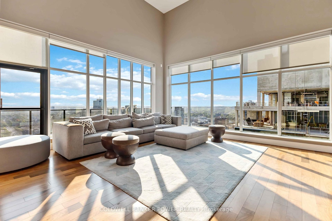
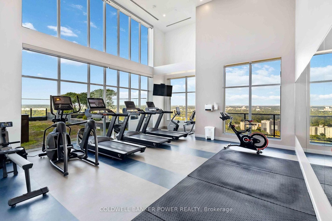
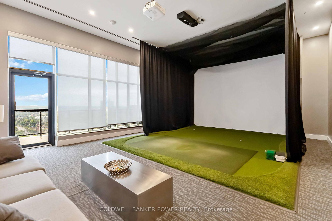
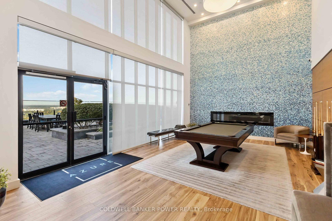
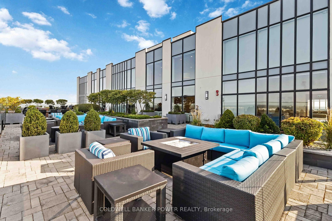
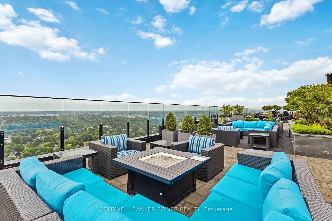
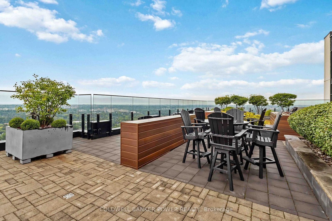
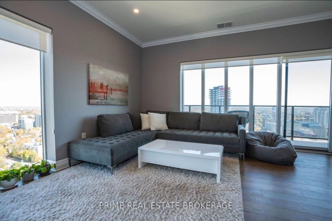
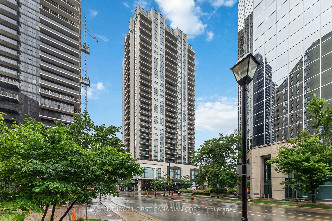
Welcome to Azure Condominiums, one of downtown London's premier luxury high-rise communities. Offering 1,615 sq. ft. of interior living space plus a 135 sq. ft. private balcony, the Madison 2H model provides the size and layout many buyers look for but rarely find in condo living. Located on the 13th floor, Suite 1309 features 2 bedrooms, a den, and 2 full bathrooms, all arranged within a highly functional floor plan designed for both everyday living and entertaining. The open living and dining space feels bright and welcoming, complemented by hardwood flooring throughout with no carpet. Extensive custom cabinetry has been thoughtfully added throughout the unit, including the dining area, hallway closet, pantry, and primary bedroom closet, maximizing storage while maintaining a clean built-in look. Just off the kitchen, a custom feature wall with a built-in wine display fridge creates a striking focal point that guests will notice right away. The den offers excellent flexibility, serving as a home office while also functioning as guest space thanks to a custom Murphy bed that allows the room to easily convert when needed. Practical features continue with 2 underground parking spaces, both equipped with EV chargers capable of fast charging and conveniently located close to the building entrance and elevators. The unit also includes a convenient and large private storage locker located on the same floor. Condo fees include heating, cooling, water, and hot water, leaving owners responsible only for personal hydro. Azure residents enjoy exceptional amenities including a 29th floor rooftop terrace with BBQs and gas fire pits, fitness centre, golf simulator, social lounge, billiards room, library, and guest suite. All of this is located in the heart of downtown London, just steps from restaurants, entertainment, parks, and major employers. A fantastic opportunity to enjoy over 1,600 sq. ft. of upgraded condo living in one of the city's most sought-after buildings.

Listed by COLDWELL BANKER POWER REALTY

  • MLS #

    X12894976

  • Sq. Ft

    1600-1799

  • Sq. Ft. Source

    MLS

  • Year Built

    6-10

  • Basement

    None

  • View

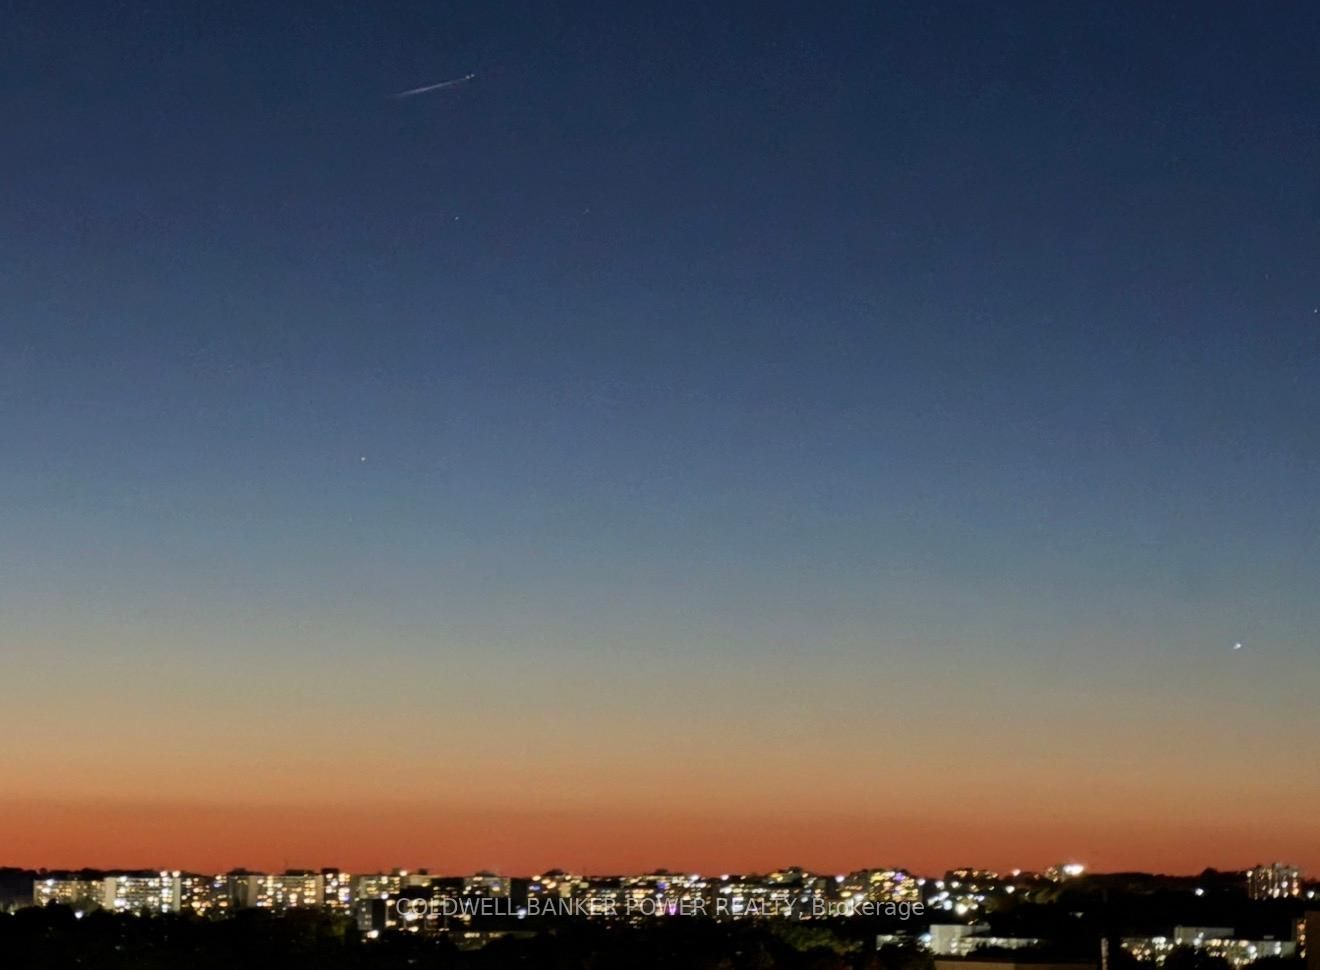
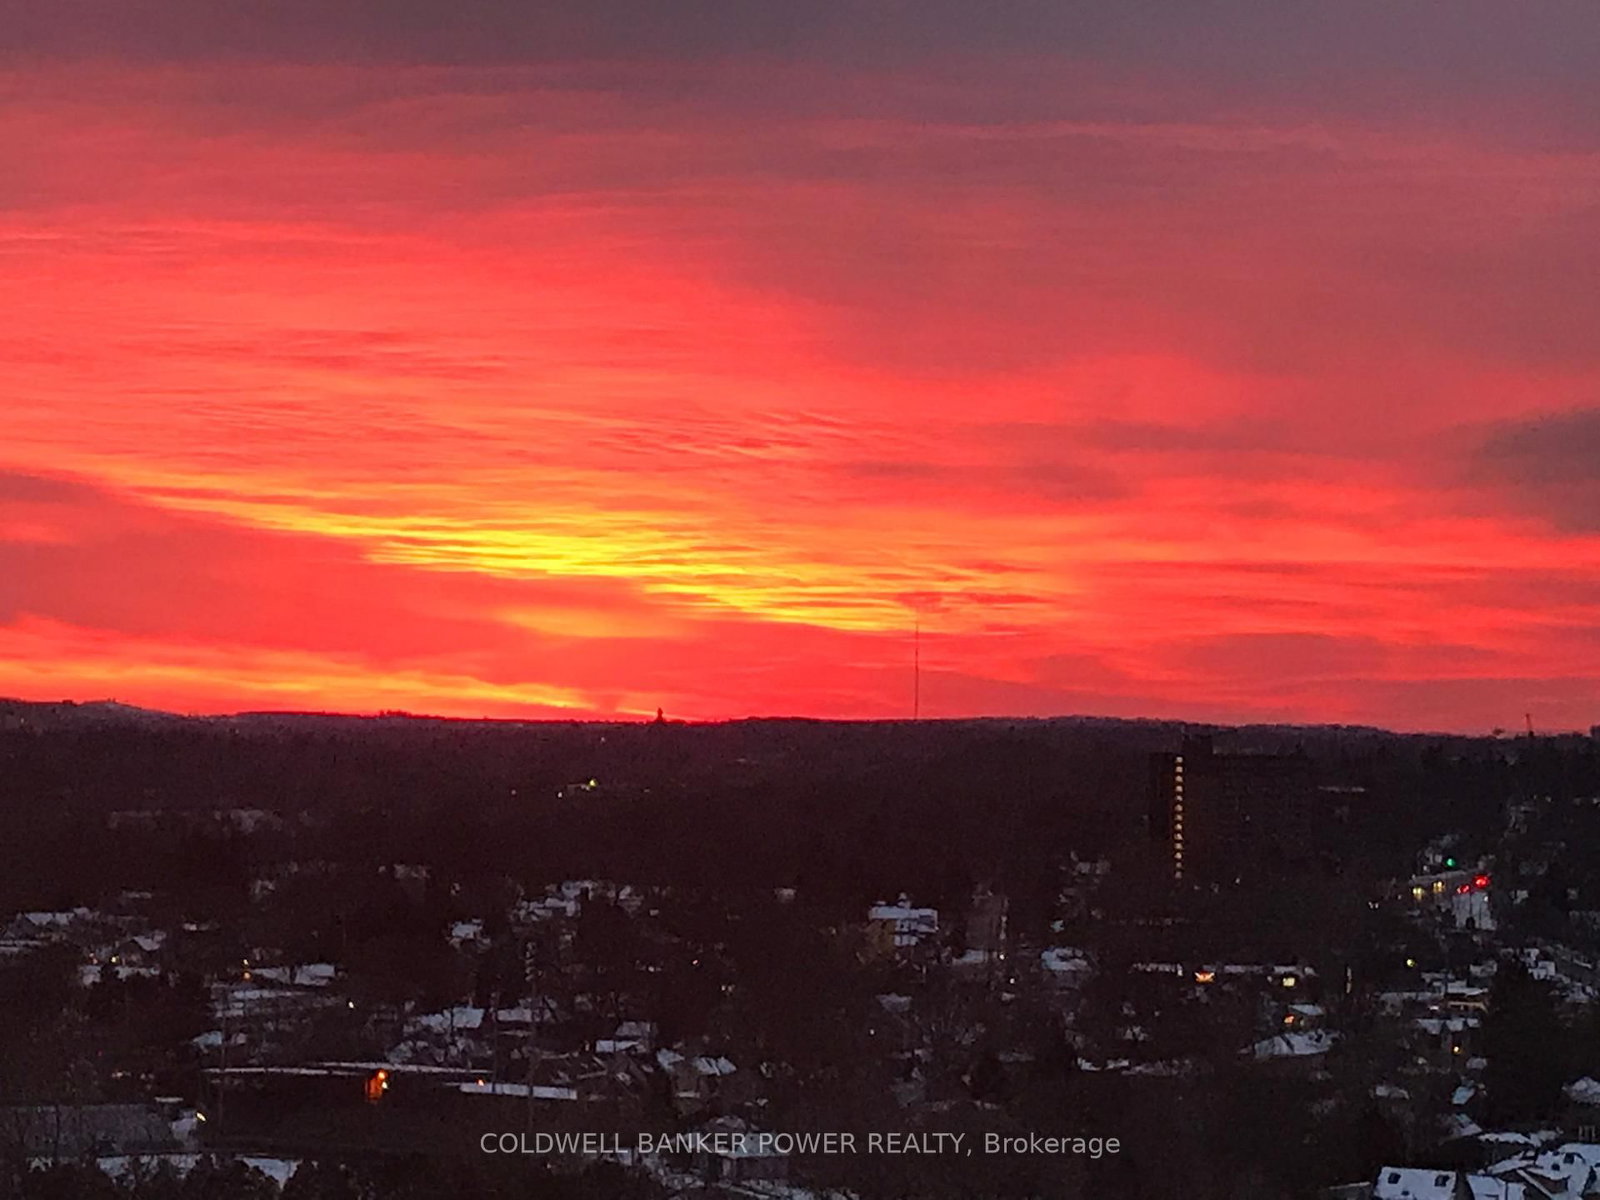
    City, River

  • Garage

    Underground, 2 spaces

  • Parking Type

    Owned

  • Locker

    Owned

  • Pets Permitted

    Yes-with Restrictions

  • Exterior

    Concrete

  • Fireplace

    N

  • Security

    n/a

  • Elevator

    Y

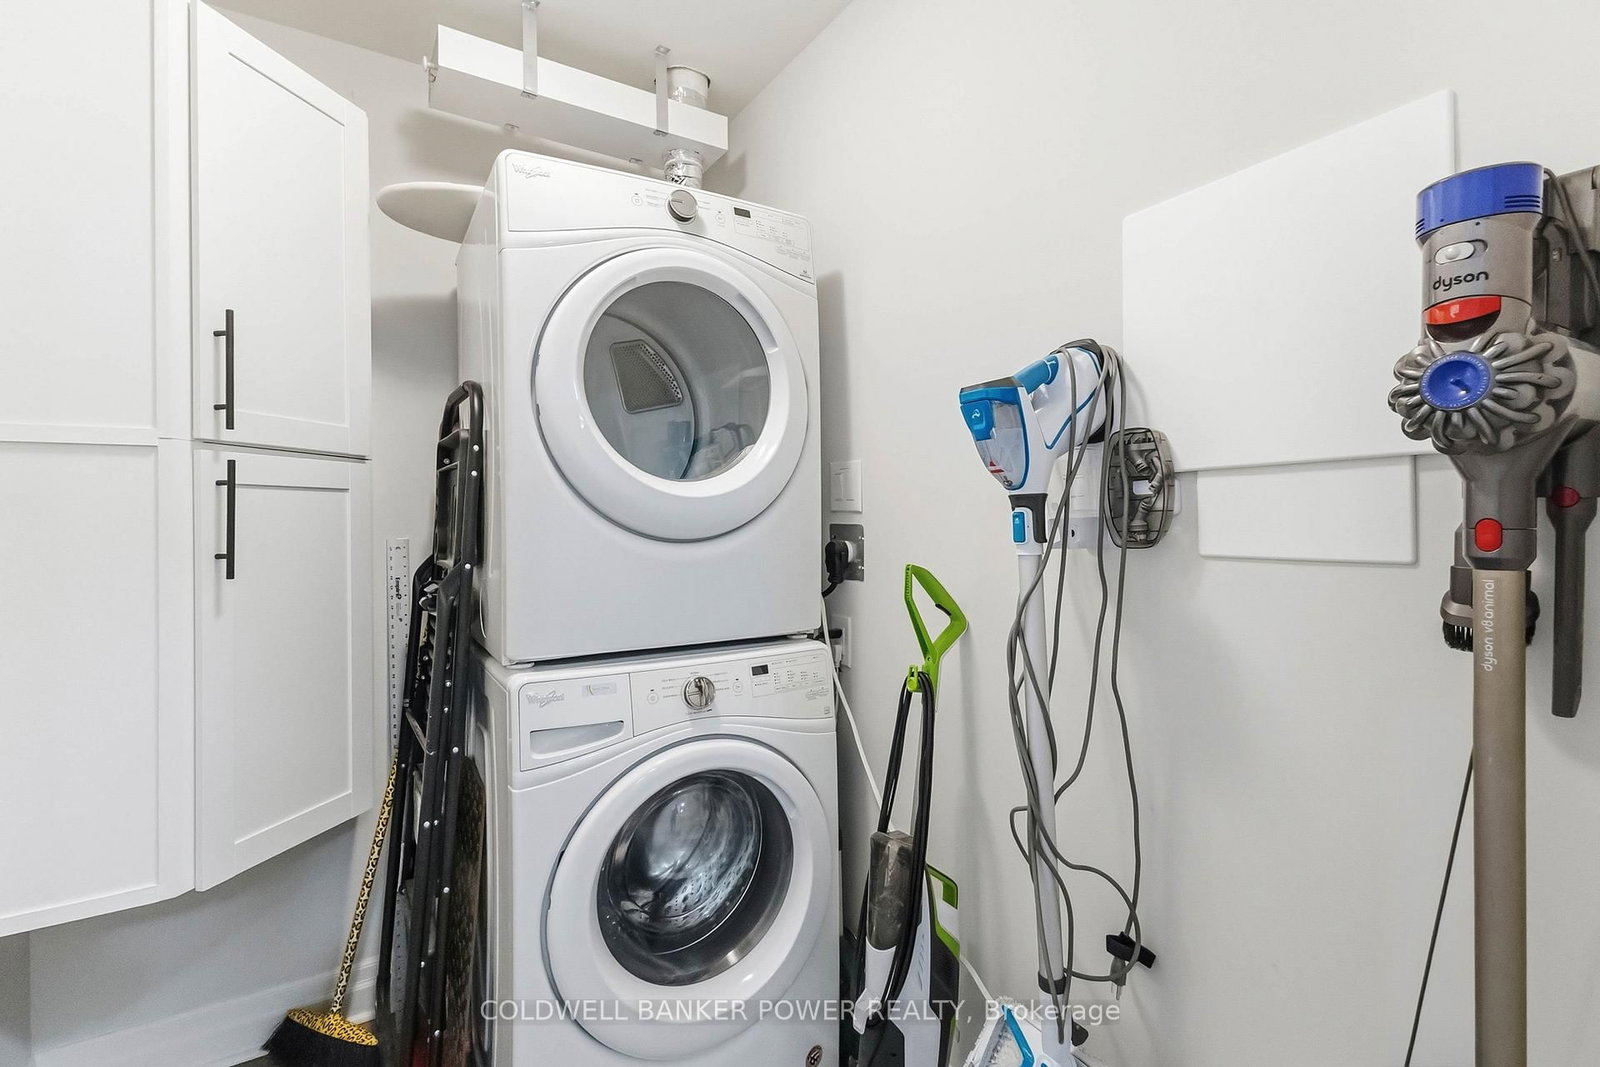
  • Laundry Level

    Main

  • Building Amenities

    Games Room,Gym,Media Room,Party/Meeting Room,Rooftop Deck/Garden

  • Maintenance Fee Includes

    Heat, Water

  • Property Management

    Dickenson Condo Management

  • Heat

    Forced Air

  • A/C

    Central Air

  • Water

    n/a

  • Water Supply

    n/a

  • Central Vac

    N

  • Cert Level

    n/a

  • Energy Cert

    n/a

  • Primary

    11.6 x 13.6 ft Main level

    Hardwood Floor

  • 2nd Br

    12.3 x 9.6 ft Main level

    Hardwood Floor

  • Den

    9.0 x 11.0 ft Main level

    Hardwood Floor

  • Kitchen

    8.6 x 10.0 ft Main level

    Tile Floor

  • Dining

    18.6 x 10.0 ft Main level

    Hardwood Floor

  • Living

    18.9 x 15.0 ft Main level

    Hardwood Floor

  • Bathroom

    0.0 x 0.0 ft Main level

    4 Pc Ensuite

  • Bathroom

    0.0 x 0.0 ft Main level

    4 Pc Bath

  • MLS #

    X12894976

  • Sq. Ft

    1600-1799

  • Sq. Ft. Source

    MLS

  • Year Built

    6-10

  • Basement

    None

  • View

    City, River

  • Garage

    Underground, 2 spaces

  • Parking Type

    Owned

  • Locker

    Owned

  • Pets Permitted

    Yes-with Restrictions

  • Exterior

    Concrete

  • Fireplace

    N

  • Security

    n/a

  • Elevator

    Y

  • Laundry Level

    Main

  • Building Amenities

    Games Room,Gym,Media Room,Party/Meeting Room,Rooftop Deck/Garden

  • Maintenance Fee Includes

    Heat, Water

  • Property Management

    Dickenson Condo Management

  • Heat

    Forced Air

  • A/C

    Central Air

  • Water

    n/a

  • Water Supply

    n/a

  • Central Vac

    N

  • Cert Level

    n/a

  • Energy Cert

    n/a

  • Primary

    11.6 x 13.6 ft Main level

    Hardwood Floor

  • 2nd Br

    12.3 x 9.6 ft Main level

    Hardwood Floor

  • Den

    9.0 x 11.0 ft Main level

    Hardwood Floor

  • Kitchen

    8.6 x 10.0 ft Main level

    Tile Floor

  • Dining

    18.6 x 10.0 ft Main level

    Hardwood Floor

  • Living

    18.9 x 15.0 ft Main level

    Hardwood Floor

  • Bathroom

    0.0 x 0.0 ft Main level

    4 Pc Ensuite

  • Bathroom

    0.0 x 0.0 ft Main level

    4 Pc Bath

Thinking of Selling?

Find Out Your Home’s Value in Today’s Market!

No Email or Signup is required to view your home estimate.

estimate your home value

Contact Manoj Kukreja

Sales Representative,
Century 21 People’s Choice Realty Inc.,
Brokerage
(647) 576 - 2100

Manoj profile avatar

Mortgage Calculator

This data is for informational purposes only.

Mortgage Payment per month

Principal Amount

Interest

Total Payable

Amortization

Amortization

Closing Cost Calculator

This data is for informational purposes only.

Closing Cost Total for this property

Total Cash flow for purchasing this property

Down Payment(%)*
Additional information

Provincial Land Transfer Tax

Ontario Land Transfer Tax Rebate

Toronto Land Transfer Tax

Toronto Land Transfer Tax Rebate

PST on CMHC Insurance Premium

Lawyer Fees

$2,825

Government Registration Fee's

$164

Title Insurance

Closing Cost Total

Total Cash flow for purchasing this property

Provincial Land Transfer Tax

Ontario Land Transfer Tax Rebate

Toronto Land Transfer Tax

Toronto Land Transfer Tax Rebate

PST on CMHC Insurance Premium

Lawyer Fees

$2,825

Government Registarion Fee's

$164

Title Insurance

Down Payment(%)*

* A down payment of less than 20% is permitted only for first-time home buyers purchasing their principal residence. The minimum down payment required is 5% for the portion of the purchase price up to $500,000, and 10% for the portion between $500,000 and $1,500,000. For properties priced over $1,500,000, a minimum down payment of 20% is required.

Thinking of Selling?

Find Out Your Home’s Value in Today’s Market!

No Email or Signup is required to view your home estimate.

estimate your home value

Contact Manoj Kukreja

Sales Representative, Century 21 People’s Choice Realty Inc., Brokerage
(647) 576 - 2100

Manoj profile avatar

Recent Sold Listings in East F, London East

Popular Cities